House Elevation Plot
What is a House Elevation Plot?
Our House Elevation Plot service provides a precise, measurement‑only assessment of a home’s floor level variations. Using advanced elevation technology, we record exact readings across the structure to identify settlement, deflection, or uneven flooring conditions. Each plot includes a clear, visual diagram of elevation points and a concise summary of observed conditions.
All measurements and photographs are reviewed for accuracy and compiled into a professional Elevation Plot and Mesh Contour Drawing by our engineering partner. When requested, our engineering partners may provide a separate evaluation or interpretation of the data. This ensures homeowners, lenders, and insurance carriers receive accurate, defensible documentation of the home’s elevation profile.
Whether you’re purchasing, refinancing, or investigating structural movement, a House Elevation Plot delivers clarity, confidence, and peace of mind — backed by precision measurement and professional documentation.
🏠 House Elevation Plot
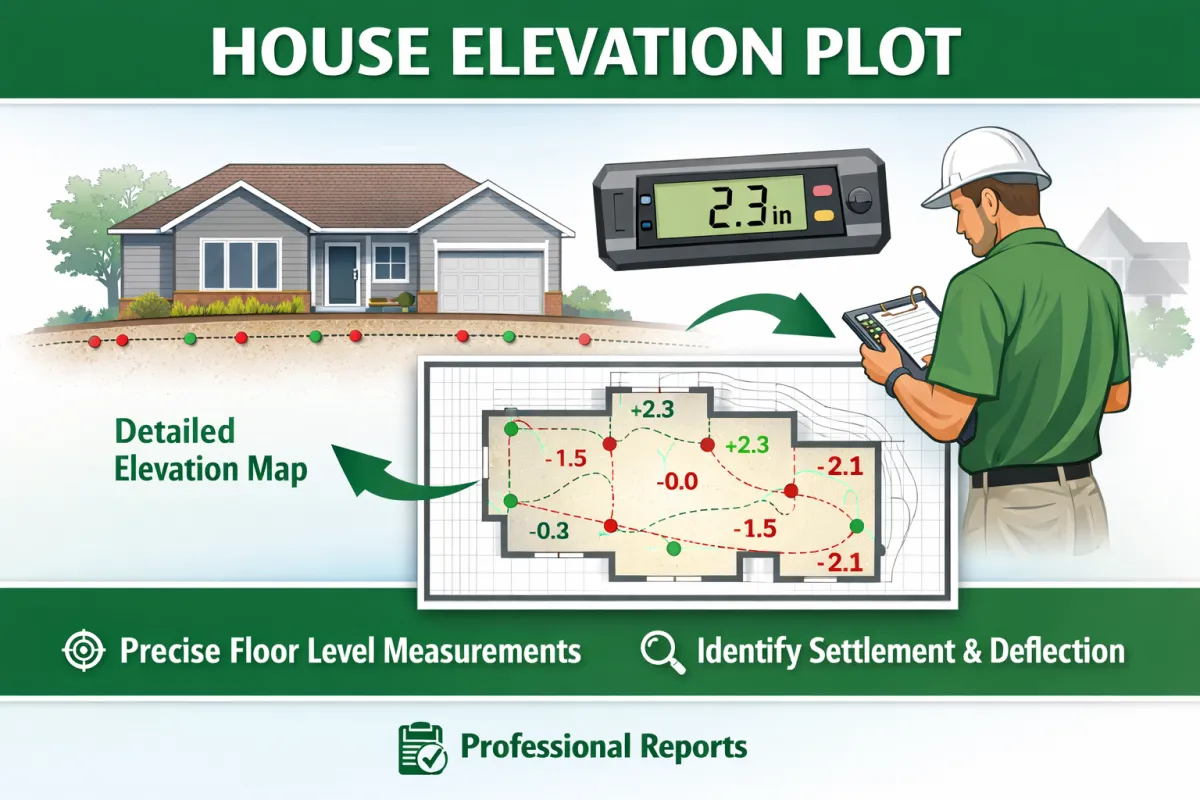
On‑site precision elevation measurements.
Clear report including the House Elevation Plot and Mesh Contour Drawings prepared by our partner engineering firm.
Clear communication with home owners, Realtors, lenders, and closing agents.

Professional Responsibility
Every inspection performed with diligence and accoutability.

Integrity
Honesty evaluations. Transparent communication.

Excellence
Delivering accuracy, clarity, and confidence in every report.
FOLLOW US


COMPANY
CUSTOMER CARE
LEGAL
Copyright 2026. All Corners Property Inspection, LLC. All Rights Reserved.